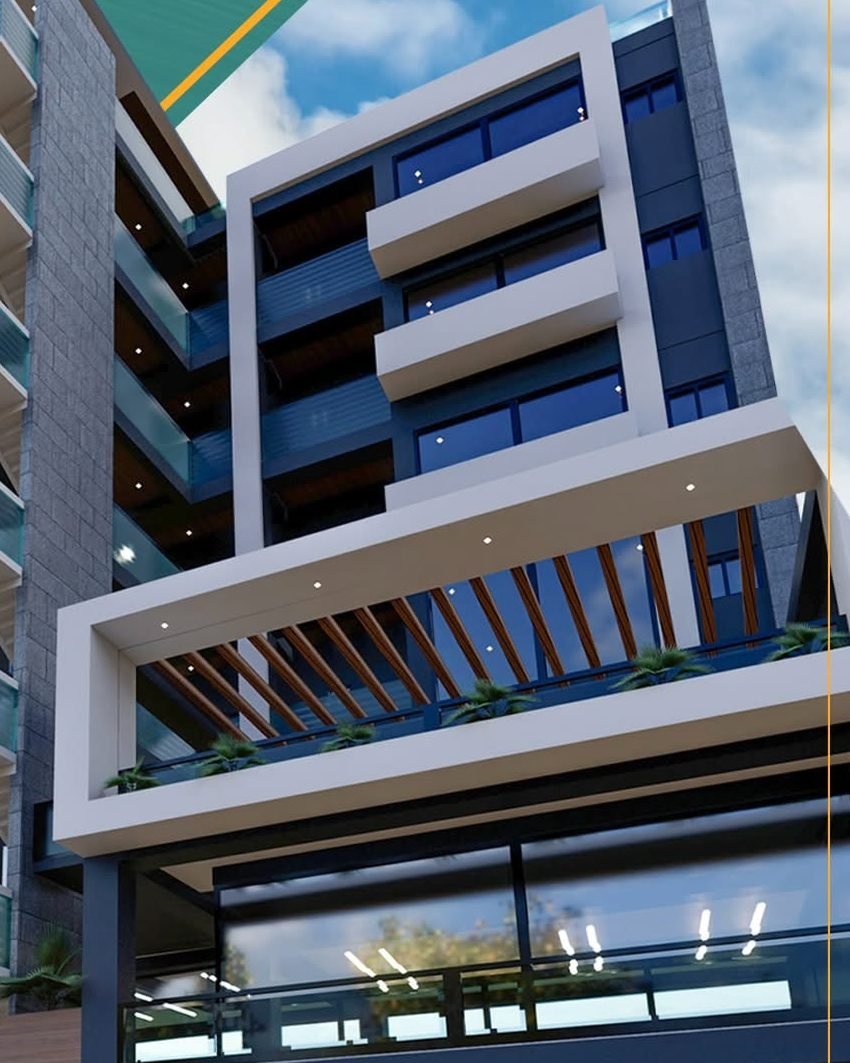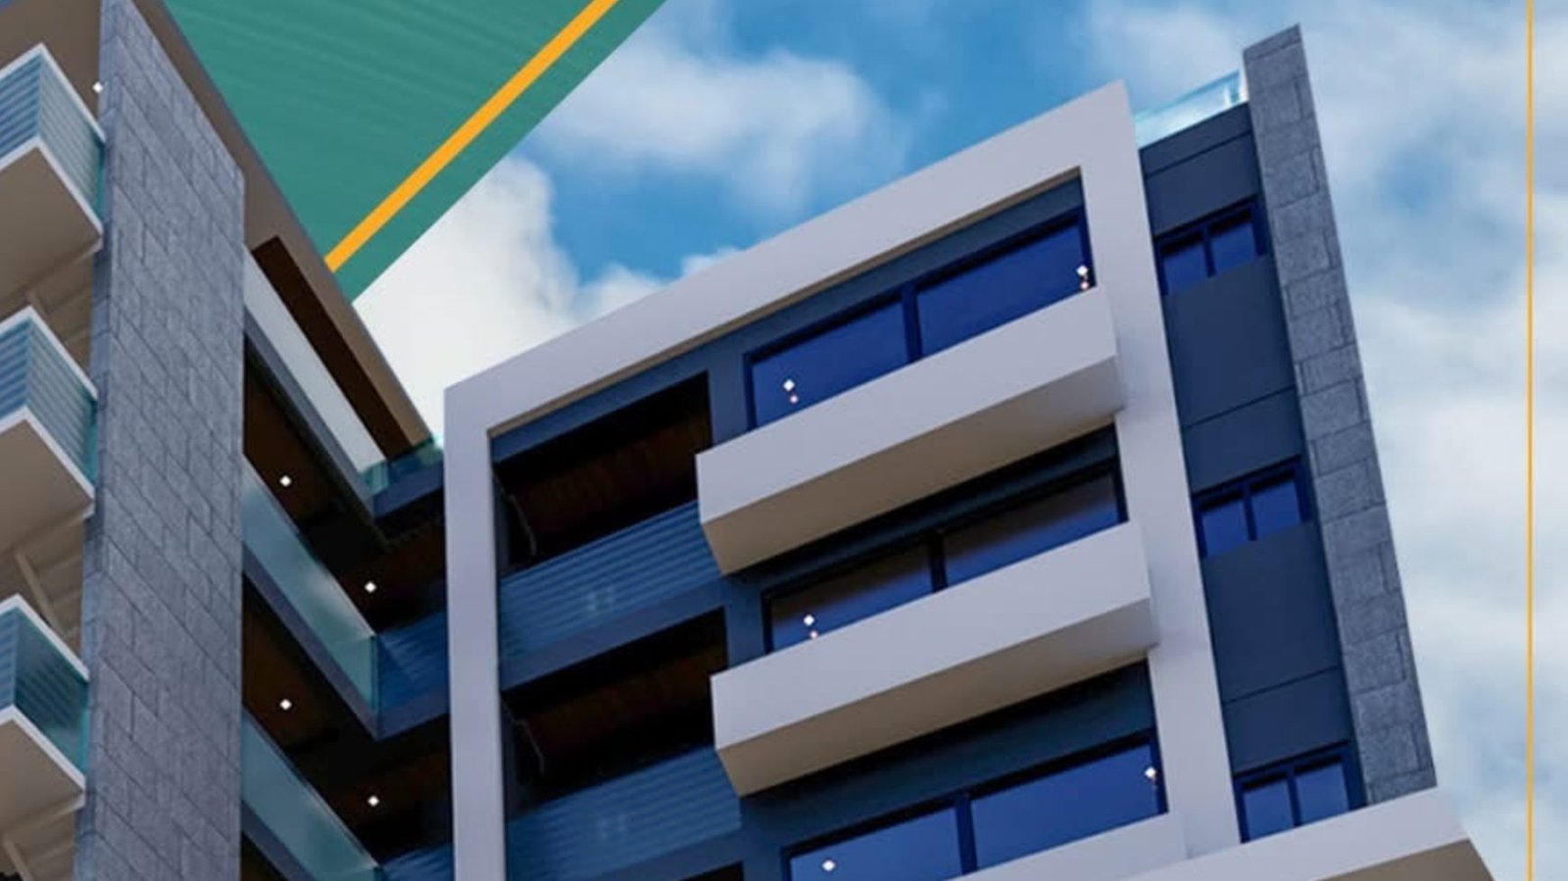

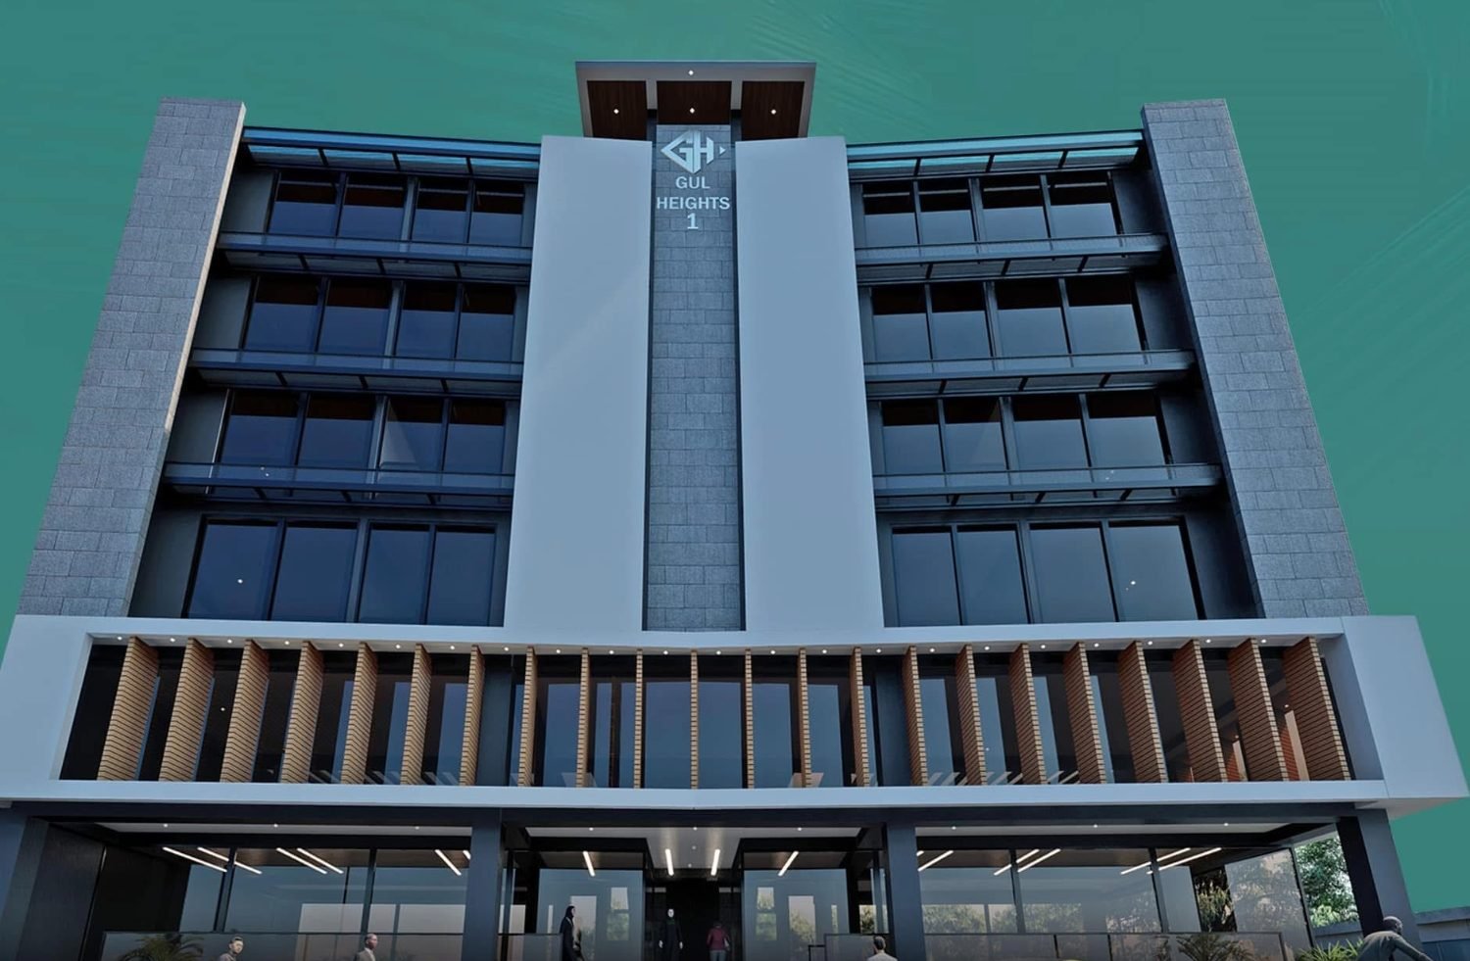
The first tower, complete and occupied, with studio to three-bedroom apartments above its own podium of amenities.
7
Levels
4
Apartment floors
1 – 3 Bed
Unit types
Delivered
Possession
7
Levels
4
Apartment floors
1 – 3 Bed
Layouts
[3]
Parking levels
[6]
Lifts
Delivered
Possession
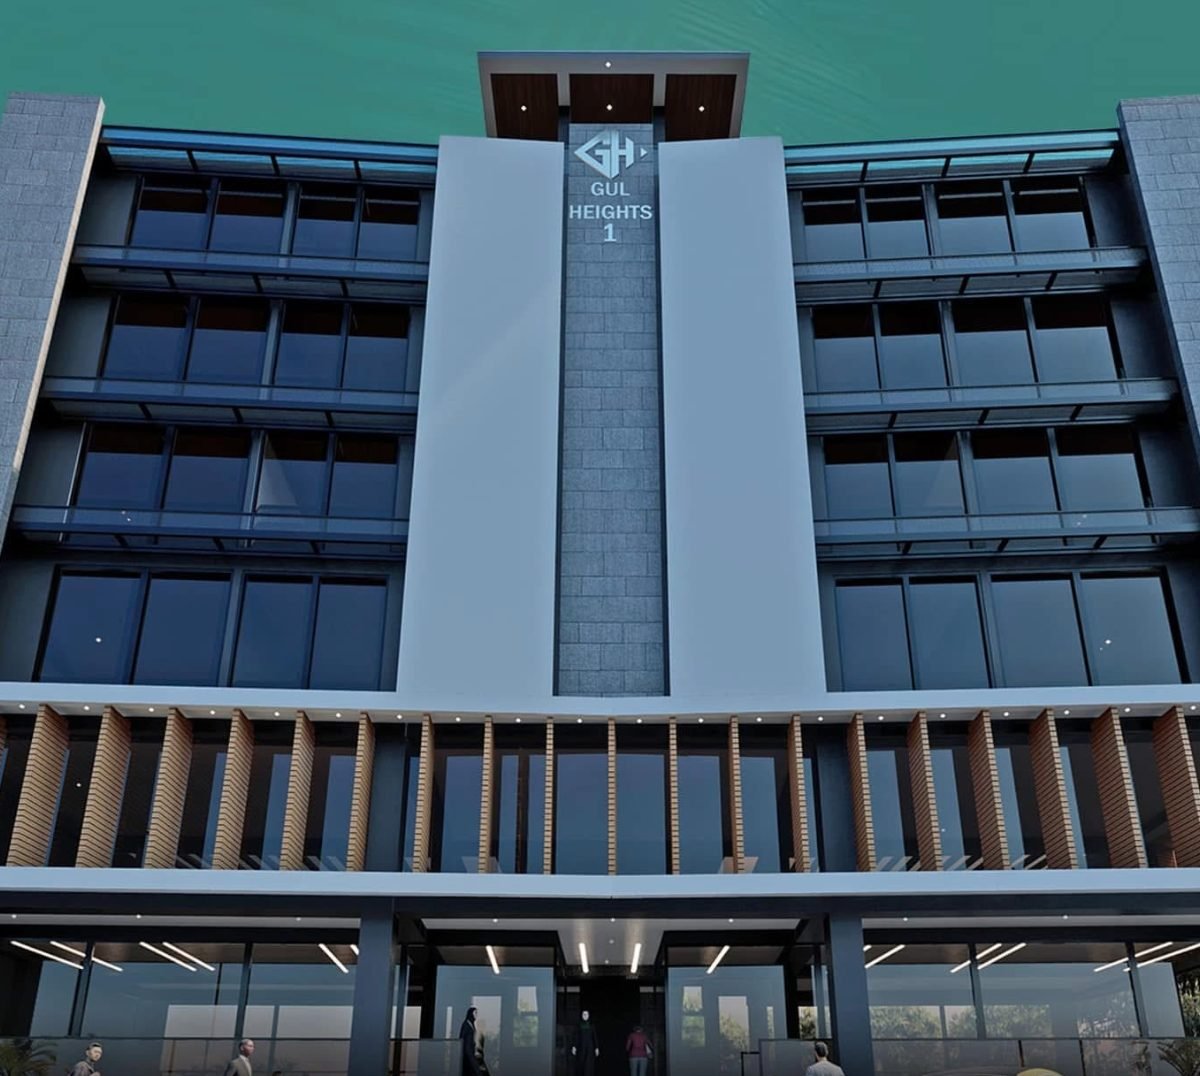
The tower
Designed For Modern Living
Gul Heights 1 rises seven levels above its own podium, with apartments arranged around a central core so every unit takes a balcony and an outward view. Compare the layouts side by side to see how each type sits on the plate.
Finishes are specified to a single standard at both towers, and the schedule is agreed in writing before handover. Booking runs on instalments — the full payment plan sets out the down payment, quarterly amounts and possession charges.
Full-height glazing and a balcony to every apartment
[Lift count to confirm] — the approval lists a machine room in the mumty
[Parking to confirm] — no basement parking level appears in the CDA approval
Backup power and water storage for the full tower
Glazed skywalk on the upper floors
Floor plans
Choose Your Layout
Studio
Type A · Studio
Studio Apartment
[450] sq ft
BedroomsOpen plan
Bathrooms[1]
Balcony[1] · [40] sq ft
ViewCourtyard
PriceOn request
Availability
Pick Your Floor
Move up the elevation to see what is left on each floor. Every unit, status and price here is a placeholder until the client publishes the live inventory.
AvailableReservedSold
Elevationseven levels
Facade tiled from the render’s typical floor, one band per storey. Floor heights and storey count are placeholders until the drawing set confirms them.
Construction finished and every unit has been handed to its owner. The plans and gallery below stay published as a record of what was built — the next Gul development is where the diary continues.