
Gul Heights
Luxury & Style
Gul Heights
Home About Gul Heights 1 Gul Heights 2 Our Team Contact
+92 341 977 0777
Facebook · Instagram · YouTube · TikTok
Gul Heights Gul Heights
+92 341 977 0777
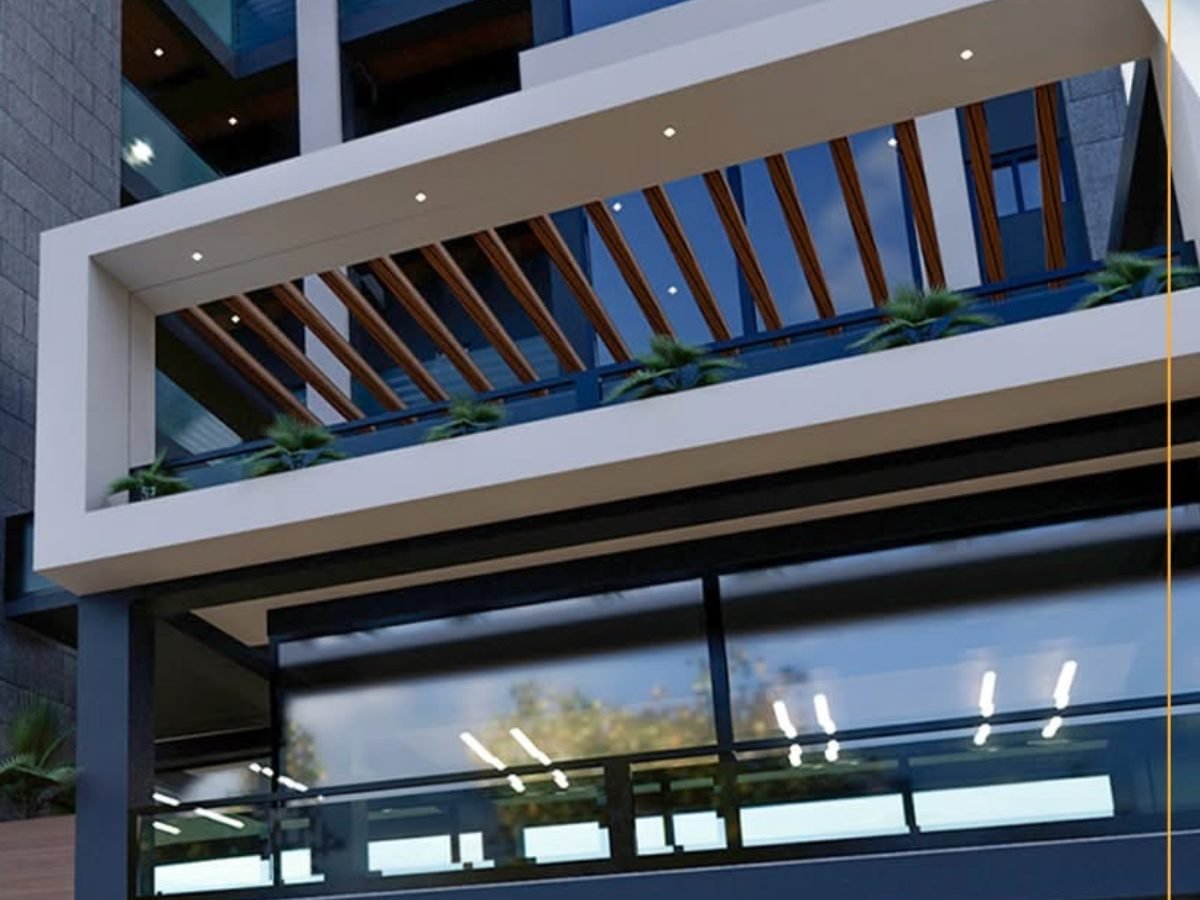
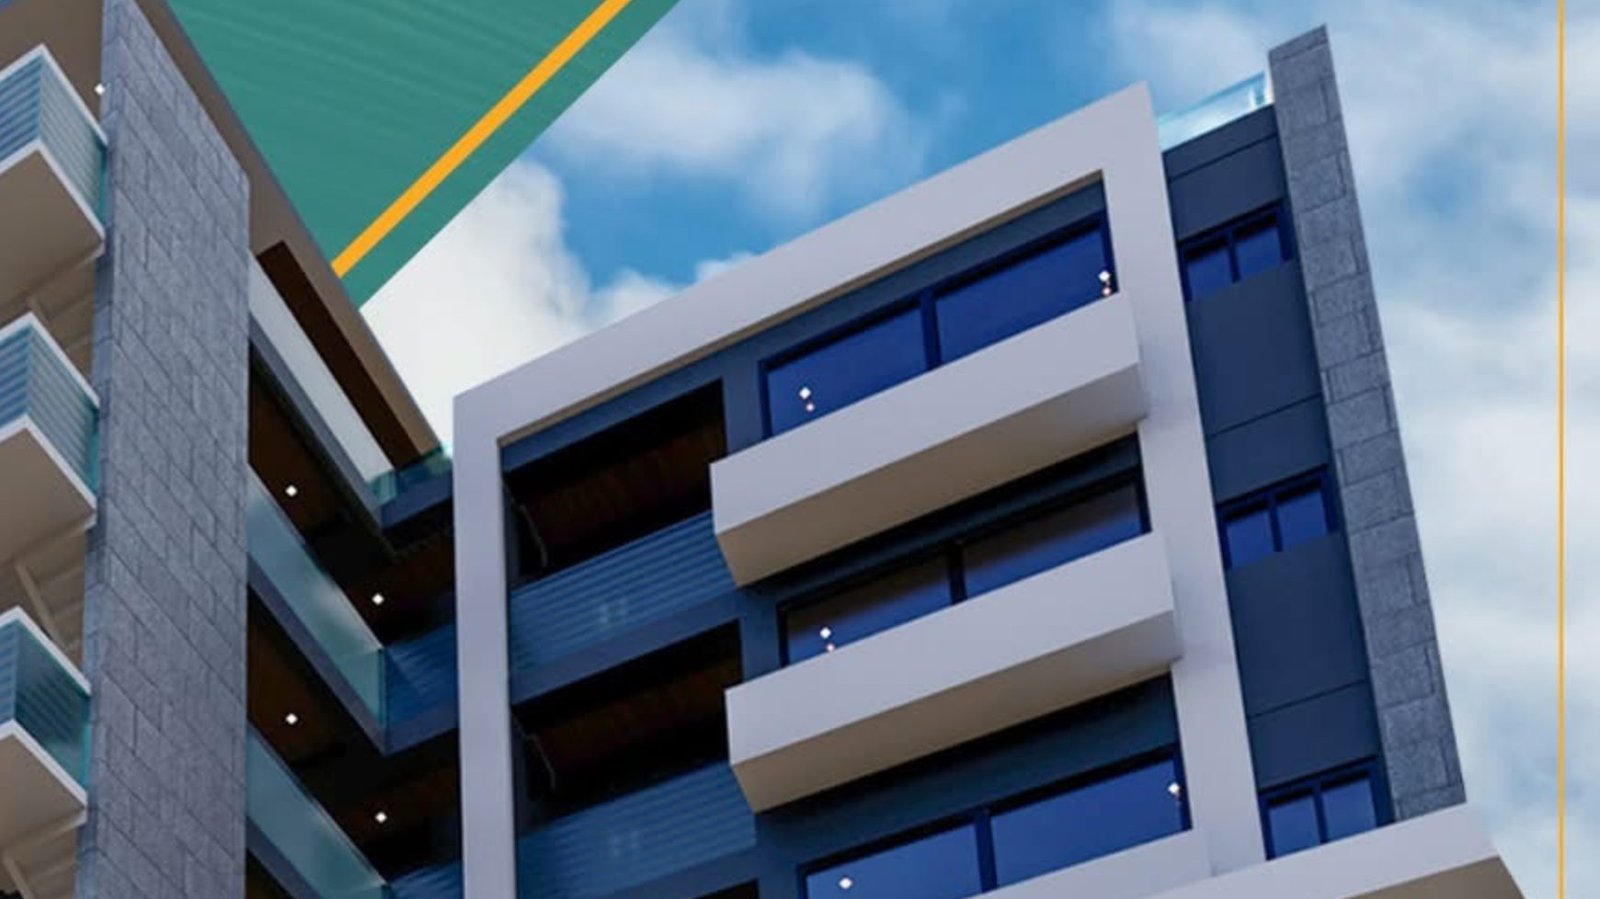
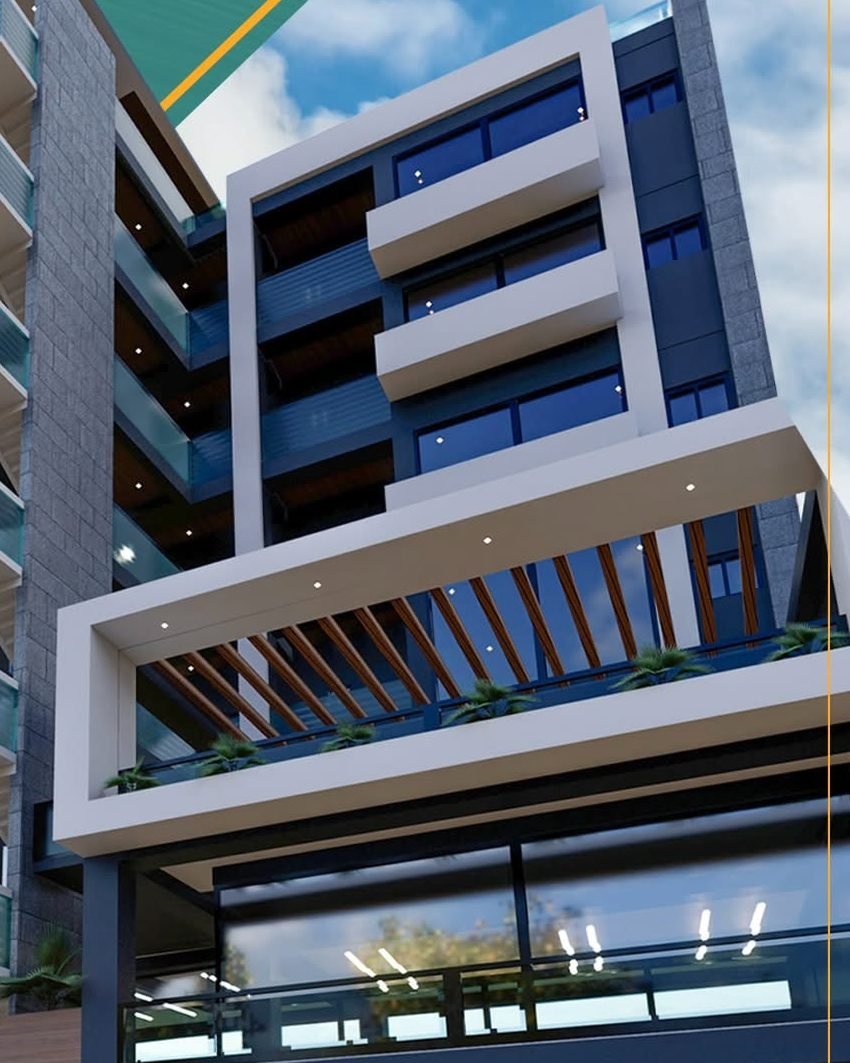
Gul Heights tower seen from the street corner
Your address for
Luxury & Style
In Islamabad

Gul Heights
In D-17 Markaz, Islamabad

Two delivered towers in Islamabad, each on its own site, bringing apartments above shops, with the capital on the doorstep.

The next Gul development under construction
Introducing
The Next Chapter
Now announcing

Gul Skyline

Two towers built, handed over and fully occupied — and the next Gul development is on the way. Register your interest to hear about layouts, pricing and launch first.

Website under development — coming soon
Discover Gul Skyline
Gul Heights tower seen from the street corner
A lifestyle above the ordinary
Live. Laugh. Lounge.
Lounge · Gym · Gardens

Resort-Style Living, Every Day

Ten amenities at each tower, from the gym and steam rooms to landscaped gardens and the residents’ lounge.

Scroll
[2]
Towers
7
Levels
567
Sq Yards
[5]
Min to motorway
Start Here

Four Ways In

Each one opens a page of its own. This page introduces; those pages hold the detail.

A modern apartment living room Apartments Apartments on the second to fifth floors. The residents’ lounge Amenities Pool, gym, skywalk and more. Aerial view of a city road corridor at sunset Location Margalla Avenue, and what is near. High-rise towers under construction Construction Dated progress from the site.
Gul Heights
Elevated
Living
In D-17 Markaz, Islamabad
Overview

About The Gul Heights Project

Gul Heights is built and developed by G&S Builders. Gul Heights 2 stands at Plot BIII, Gul Heights Main Markaz in D-17, Islamabad; Gul Heights 1 is on its own separate site at [address]. Each tower has its own entrance and its own amenities — apartments upstairs, shops below.

The project is dedicated to excellence, innovation and luxury: seven levels approved by the CDA — shops on the lower ground, ground and first floors, apartments on the second to fifth, and an amenity level given entirely to residents.

7
Levels
567
Sq Yards
2023
CDA approval
24,728
Sq Ft Covered
[640]
Total Units
[820]
Parking Spaces
[10]
Amenities

Covered area is from the CDA approval. The other three figures are placeholders for the client to confirm.

From our Facebook
Before the tower

The Foundation Gul Heights 2 Stands On

The raft foundation going in, filmed on site and posted to our page while the work was happening. The tower above it is finished and occupied now — this is the part nobody sees once a building is up.

Loading the film from Facebook… Watch it on Facebook
The towers

Two Towers. Two Addresses.

Compare both towers →
Gul Heights — Luxury & Style in Islamabad Delivered Gul Heights 1 Seven levelsShops & apartments Explore tower Gul Heights — D-17 Markaz, Islamabad Delivered Gul Heights 2 Seven levelsShops & apartments Explore tower
Gul Heights II
Shop below, live above

Shops & Residencia

One building, two lives. Shops take the lower ground, ground and first floors, where the footfall is. Above them sit one, two and three bedroom apartments — far enough up to be quiet, close enough down to never need the car.

That split is not a sales line: it is what the Capital Development Authority approved on 20 September 2023, floor by floor.

  • 1, 2 & 3 bedroom
  • Shops on three levels
  • CDA approved
See The Layouts
Gul Heights II — shops and residencia, one, two and three bedroom luxury apartments
Location

Two Towers, Two Addresses

The site sits on the new corridor that connects the capital end to end, so the motorway, G.T. Road and the airport are all short drives rather than plans for the day.

Hover a line to trace it on the map
Margalla Ave Motorway G.T. Road CPEC Airport Sectors Gul Heights
N
Replace · 16:10 · Map
Margalla Avenue Steps away
Islamabad · Pakistan
Approvals & compliance

The Record, On File

4 of 4 records on file
Capital Development Authority
Building plans approved 20 September 2023
View document
No objection — utilities
Electricity (IESCO) and gas (SNGPL) cleared in the same CDA letter
View document
G&S Builders
Established 2017, registered [reg. no.]
About the developer
3 projects delivered
[Total units handed over] since 2017
View record
Everything you need, elevated
Gul Heights Amenities

Six of the ten facilities. The full list, grouped by wellness, leisure, family and practical, lives on the amenities page. Each tower has its own set.

Steam & Sauna

Steam and dry-heat rooms beside the gym.

Gym & Fitness

Cardio, weights and a studio floor.

Landscaped Gardens

Quiet planted courts between towers.

Residents’ Lounge

A bookable lounge for residents and guests.

Smart Parking

Structured basement levels.

Skywalk

A glazed walkway on the upper floors. [Which tower, and which floor, to confirm.]

View all amenities →
Steam & Sauna Gym & Fitness Landscaped Gardens Residents’ Lounge Smart Parking Skywalk
A furnished apartment interior
Residences
Comfort. Style. Location.

Modern Apartments From Studios To Three Bedrooms

Layouts run from compact studios to three-bedroom corner units, each with a balcony, full-height glazing and a finish schedule agreed before handover.

The amenity deck
Live. Laugh. Lounge.

Residents’ Lounge, Fitness And City Views

The top level belongs to residents: lounge seating, a fitness floor and an open terrace that looks back towards the Margallas.

See all amenities
The residents' lounge
Premium offerings

Find Your Space At Gul Heights

See all layouts →
Luxury ApartmentsStudio to three bed Service ApartmentsManaged, short stay Commercial ShopsPodium frontage Food CourtPodium level [Use to confirm]Serviced floors Technology ZoneConnected workspace

The CDA approval permits shops and apartments only. Anything beyond those two uses is unconfirmed.

0:00
Film
See it for yourself

A Closer Look At Gul Heights

Shot on site and cut for a phone screen. The work as it actually looks — crews, kit and concrete, not a render. It plays on its own and stays silent.

  • 0:26 · no sound, on a loop
  • Framed 9:16, made for mobile
  • Filmed on site, Islamabad
See The Gallery
Progress

Construction Updates

Drag the handle to compare the site at excavation with the latest structure photograph. Images are placeholders until the site set arrives.

The same view earlier in the build
The latest photograph from site
Before — [2021]
After — delivered
Last updated [Month Year]

Latest from site

Three most recent photographs. The dated timeline, milestone tags and the full archive live on the construction updates page.

Slab and core progress
Facade progress
Site progress
See all updates →
Testimonials
Straight from our buyers

What Clients Say About Us

3 buyers, in their own words

Gul Heights immediately stood out to me because of its modern design, location, and overall quality. Everything feels thoughtfully planned, from the layout to the finishing. It’s the kind of project that gives you confidence in your investment.

Hamza Khan Gul Heights buyer

What I really liked about Gul Heights is the combination of comfort, style, and long-term value. The project has a premium feel while still being practical for everyday living. Definitely one of the developments I’m happy to have considered.

Usman Ali Gul Heights buyer

Choosing Gul Heights was about more than just buying a property — it was about finding a place with quality, vision, and future potential. The attention to detail and overall development standard genuinely impressed me. A great experience from start to finish.

Saad Ahmed Gul Heights buyer
Capital Development Authority letter approving the Gul Heights building plans, dated 20 September 2023
Approved
Approvals
Signed and stamped

The Building Plans Are Approved

The Capital Development Authority approved the building plans on 20 September 2023. That is the approval every buyer in Islamabad should ask to see before paying anything — on this project or any other. The letter is reproduced here in full; the register below is taken straight off it.

  • AuthorityCapital Development Authority · Directorate of Building Control (North)
  • ReferenceCDA/DD-BC(N)/P-NE-25,NE-26/MVHS/D-17/26 · OWO 064
  • Approved20 September 2023
  • PlotsNE-25 & NE-26 (amalgamated), Main Commercial Centre / Markaz, measuring 567.42 sq yards
  • SchemeMargalla View Housing Scheme, Sector D-17/2, Zone-II, Islamabad
  • LevelsLower ground, ground, first to fifth floor, plus mumty
  • Covered area24,728.11 sq ft in total — 12,930.91 sq ft of shops and 11,491.08 sq ft of apartments
  • Permitted useShops on the lower ground, ground and first floors; apartments on the second to fifth.
  • ArchitectM/s Saad Azhar Khan
  • EngineerTariq & Saad Associates
  • Fire safetyM/s MEP Consulting Engineers

Ask us for the original and take it to your own lawyer. [The letter covers the plots named above; which tower it belongs to is to be confirmed.]

Get in touch
Let’s talk

Register Your Interest

Gul Heights stands for craftsmanship, design and a life well lived. Leave your details and our sales team will call you back within 24 hours.

+92 341 977 0777 WhatsApp us info@gulheights.com
Ready to move?

Let's Find Your Home At Gul Heights

Register Your Interest
Gul Heights
Luxury & Style

Our sales team replies within 24 hours, Monday to Saturday.

Register Your Interest

PDF · [8] pages
The brochure

Download Project Brochure

Studio – 3 Bed
Your layout

Download Floor Plans

Call
A luxury apartment interior Luxury Apartments Studios to three-bedroom homes across both towers.
We use cookies to measure how the site is used. Analytics stay off until you accept. Read the policy.